Homes & streets
Shade, connected pedestrian routes, accessible public areas and housing types shaped by local demand.
Explore a flat-terrain Western-style neighbourhood concept with detached homes, townhouse mews, a landscaped boulevard and generous community green spaces.
Western architectural character, with shaded entrances and landscaping suited to a warm climate. These are illustrative designs, not available properties or approved building plans.
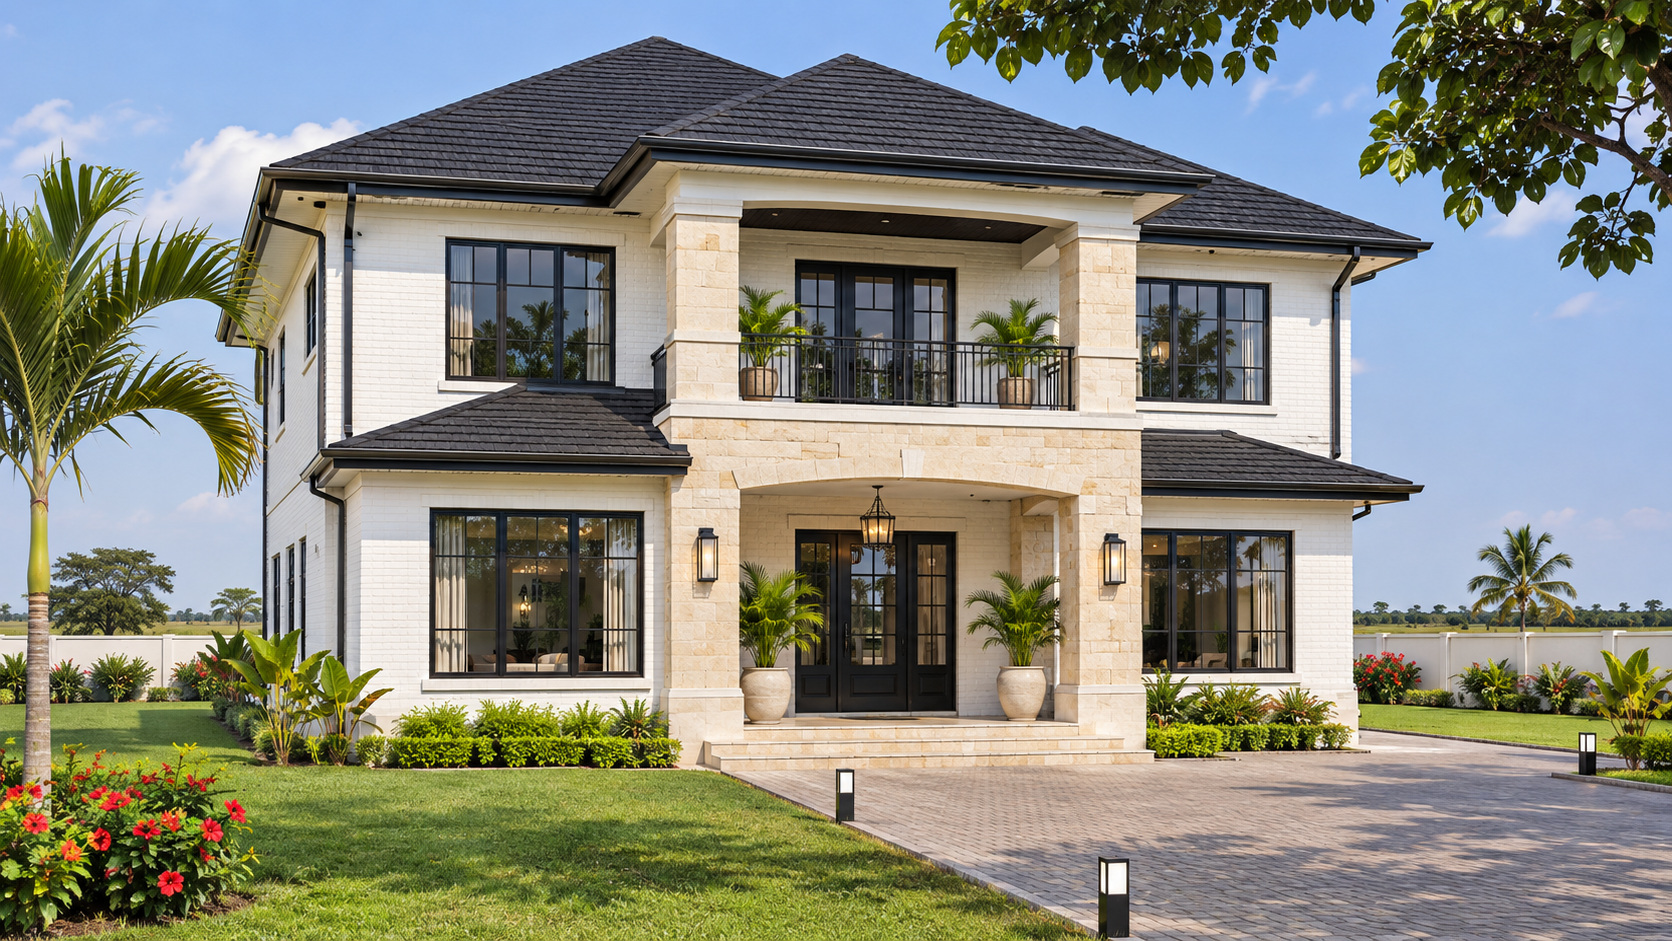
Two-storey homes, generous windows, sheltered porches and private gardens.
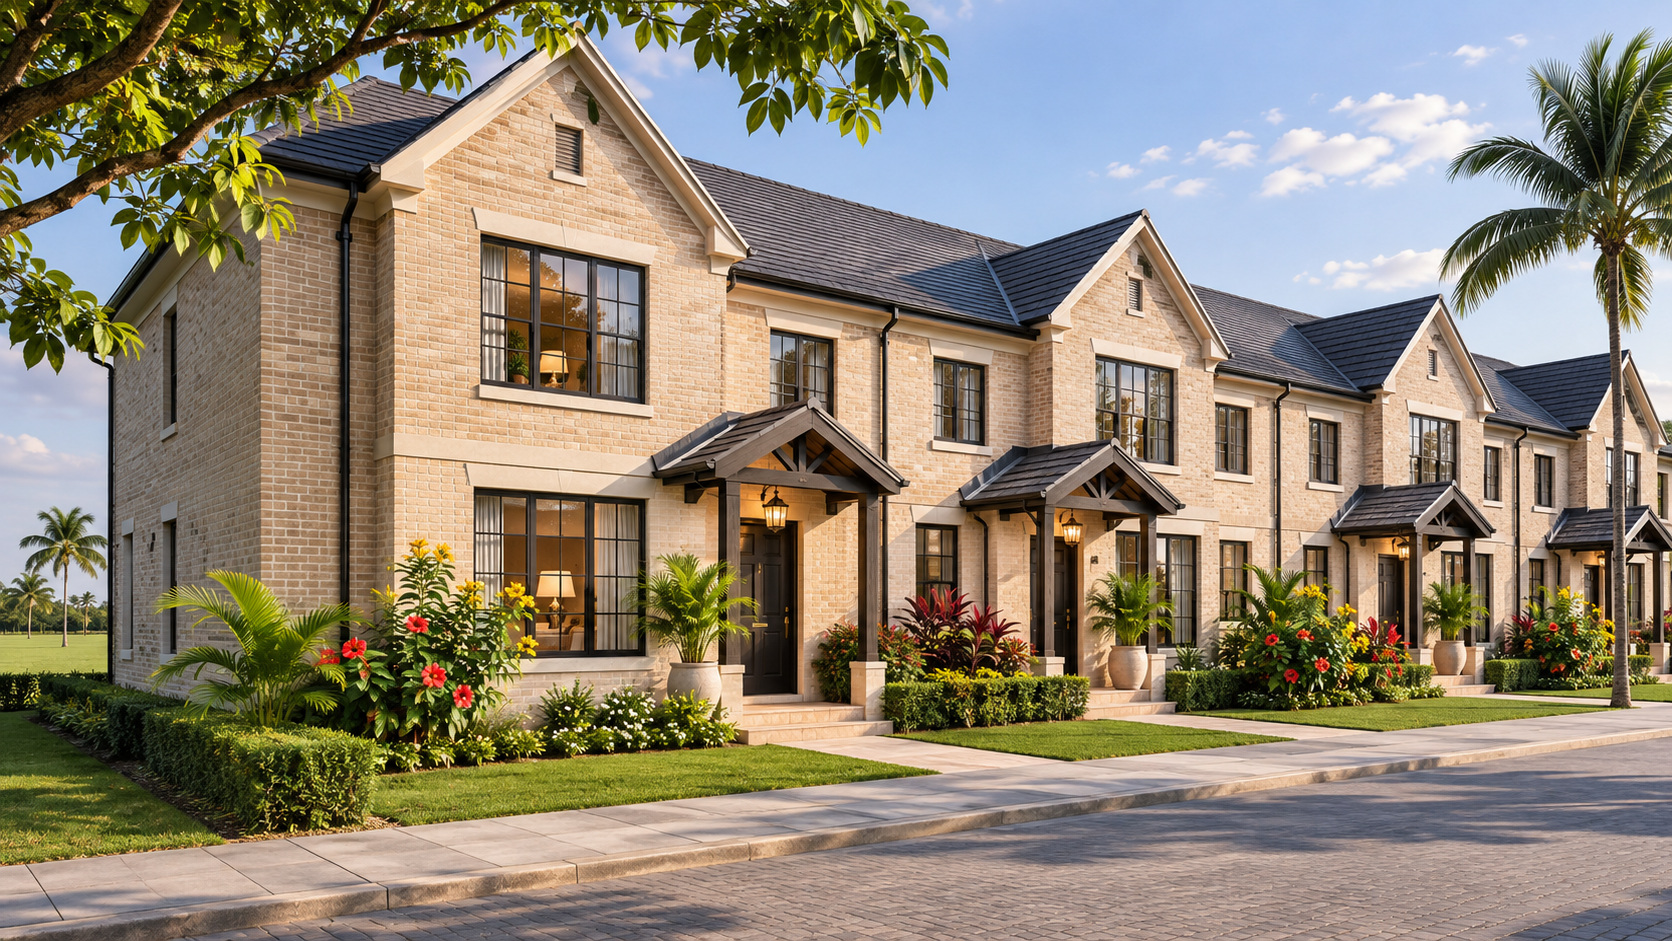
Refined streetscapes with individual entrances and landscaped frontages.
AI-generated architectural concepts. Home sizes, numbers, specifications and pricing have not been established.
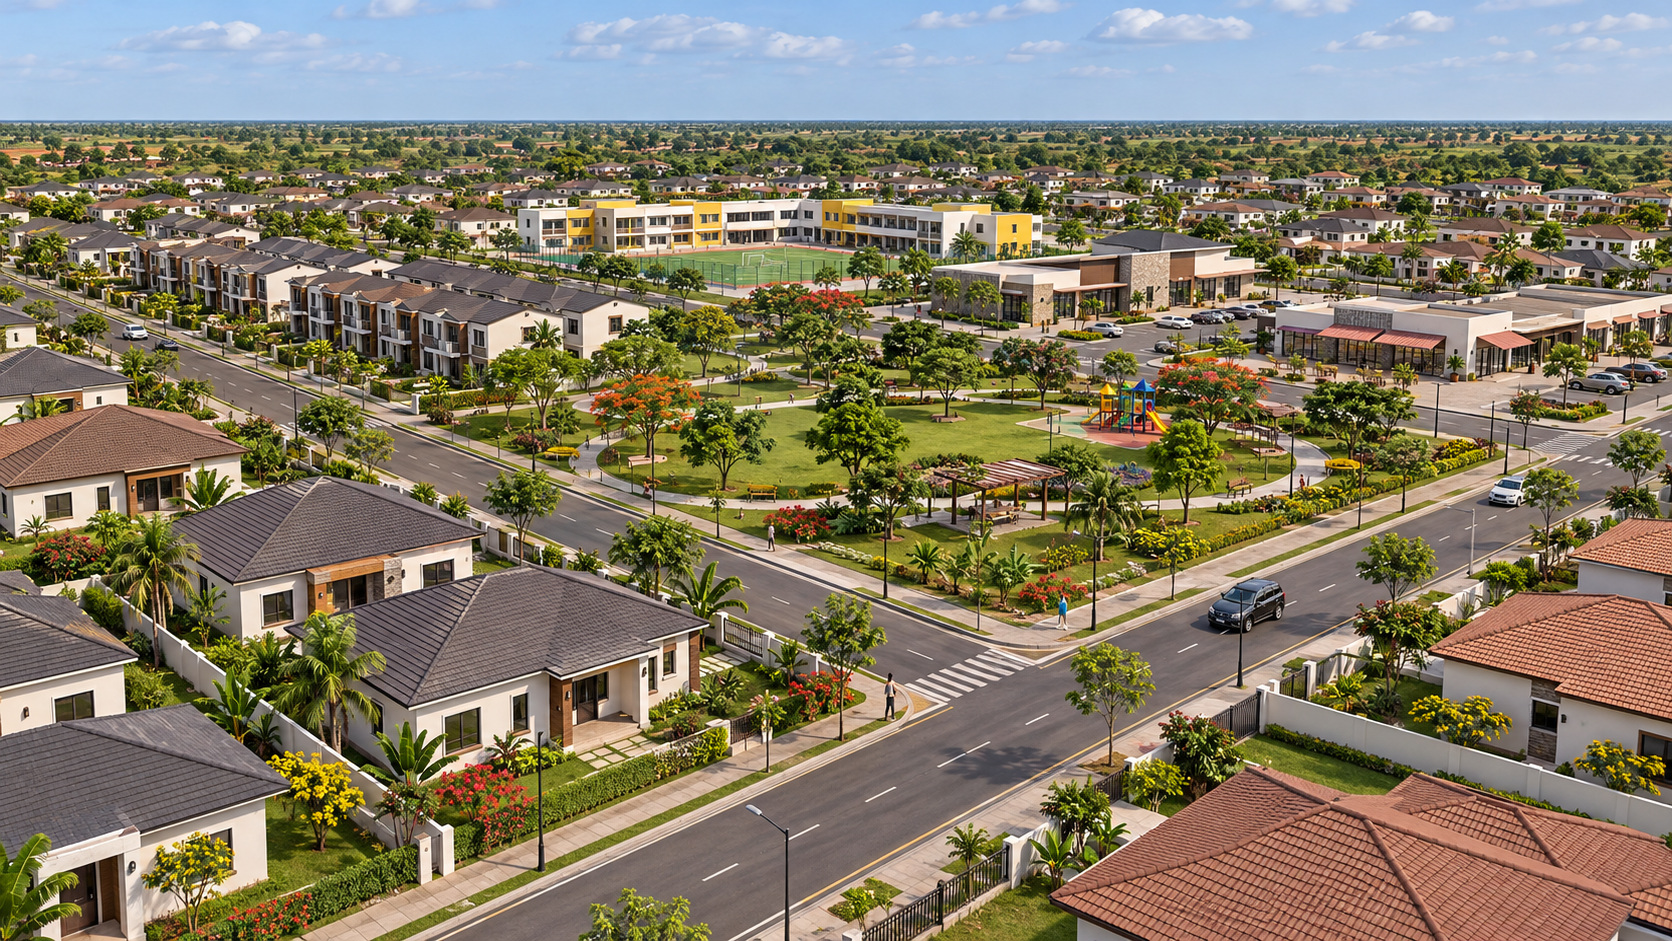
An illustrative aerial perspective of the street network, residential blocks, central park and shared facilities.
AI-generated illustration · Not an existing or approved project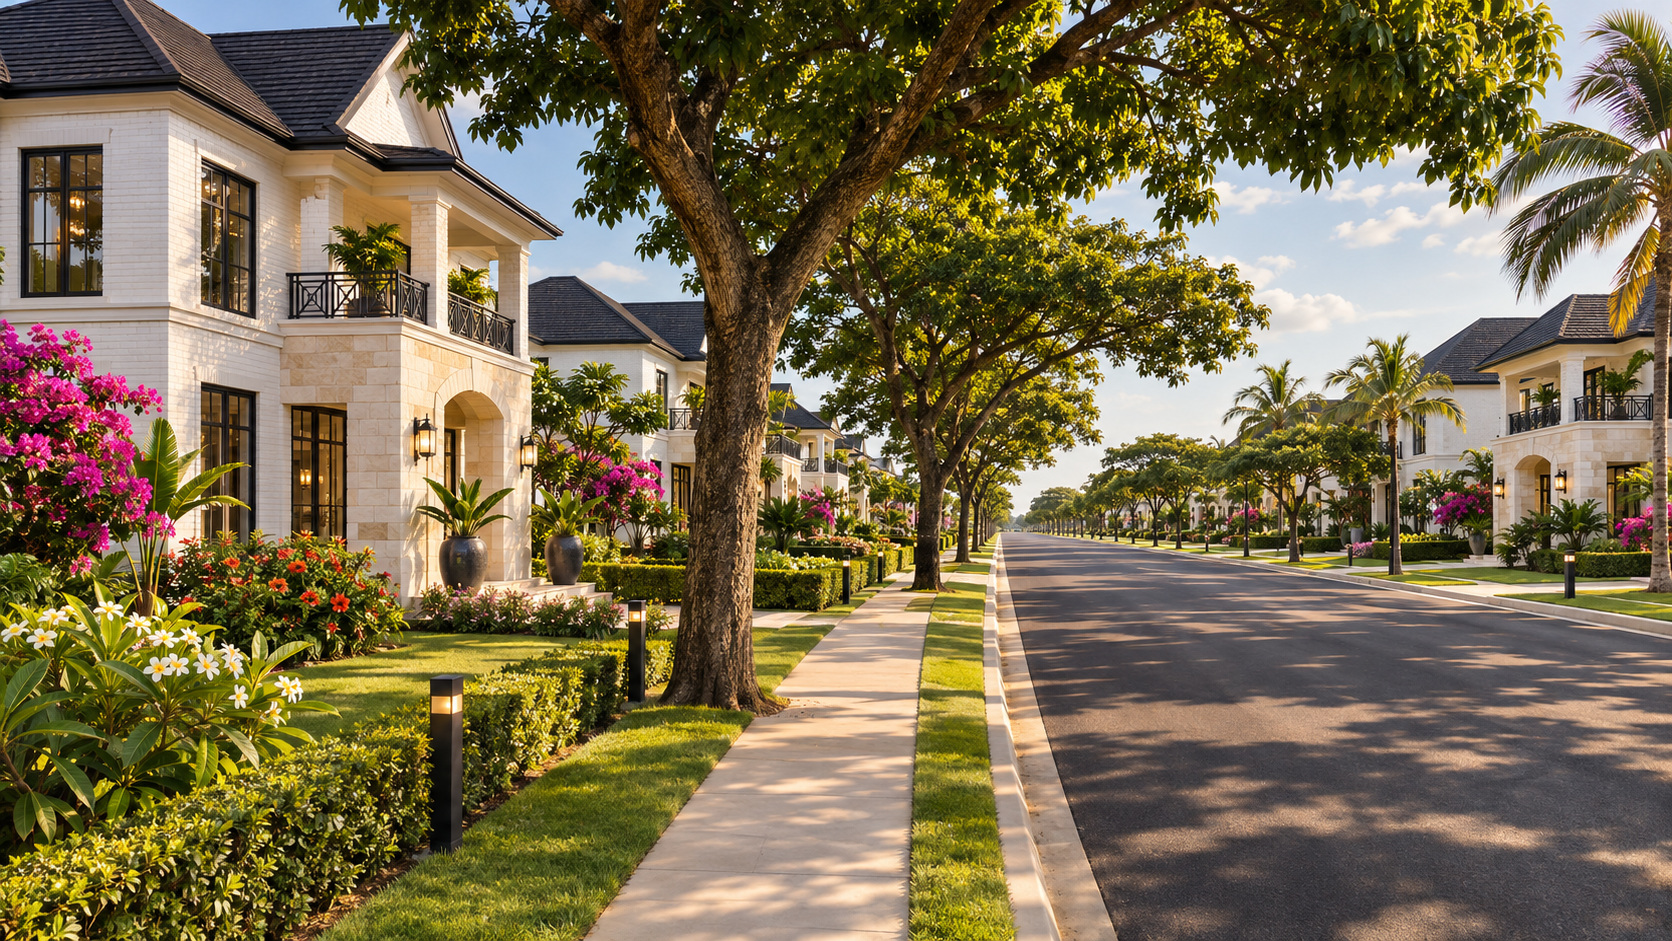
Level tree-lined streets, generous sidewalks and a consistent Western architectural character.
AI-generated illustration · Not an existing or approved projectExplore additional perspectives of the proposed homes and shared amenities. Select any image to view it at full size.
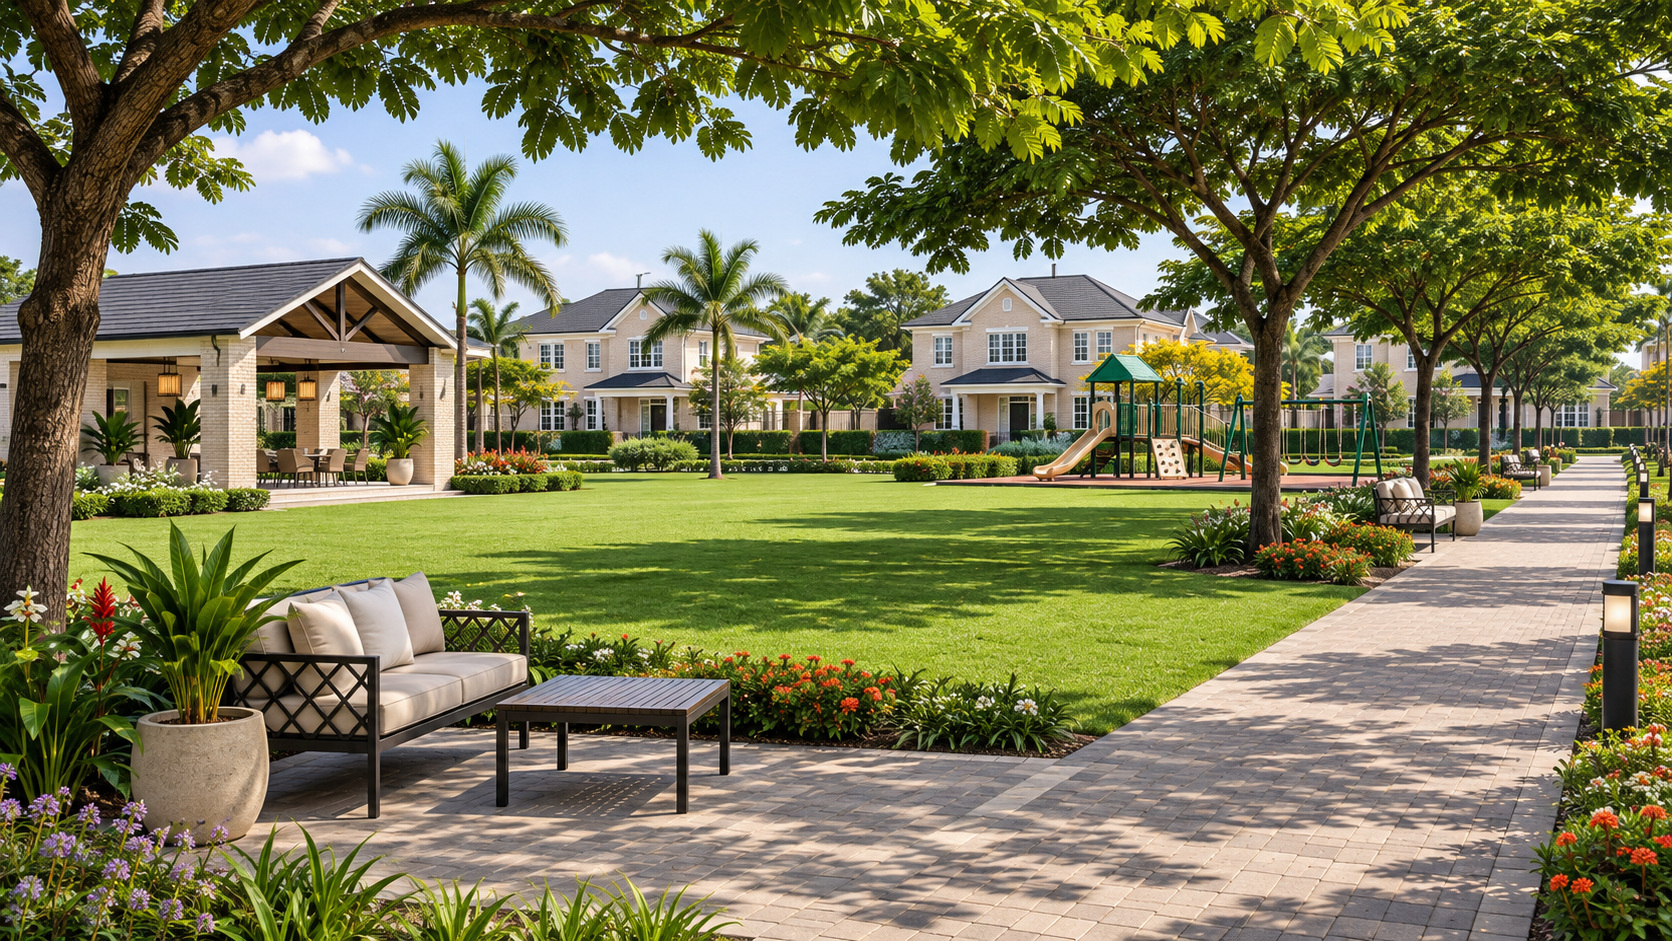
Level lawns, shaded paths and places for families to gather outdoors.
AI-generated architectural concept · Not an existing or approved project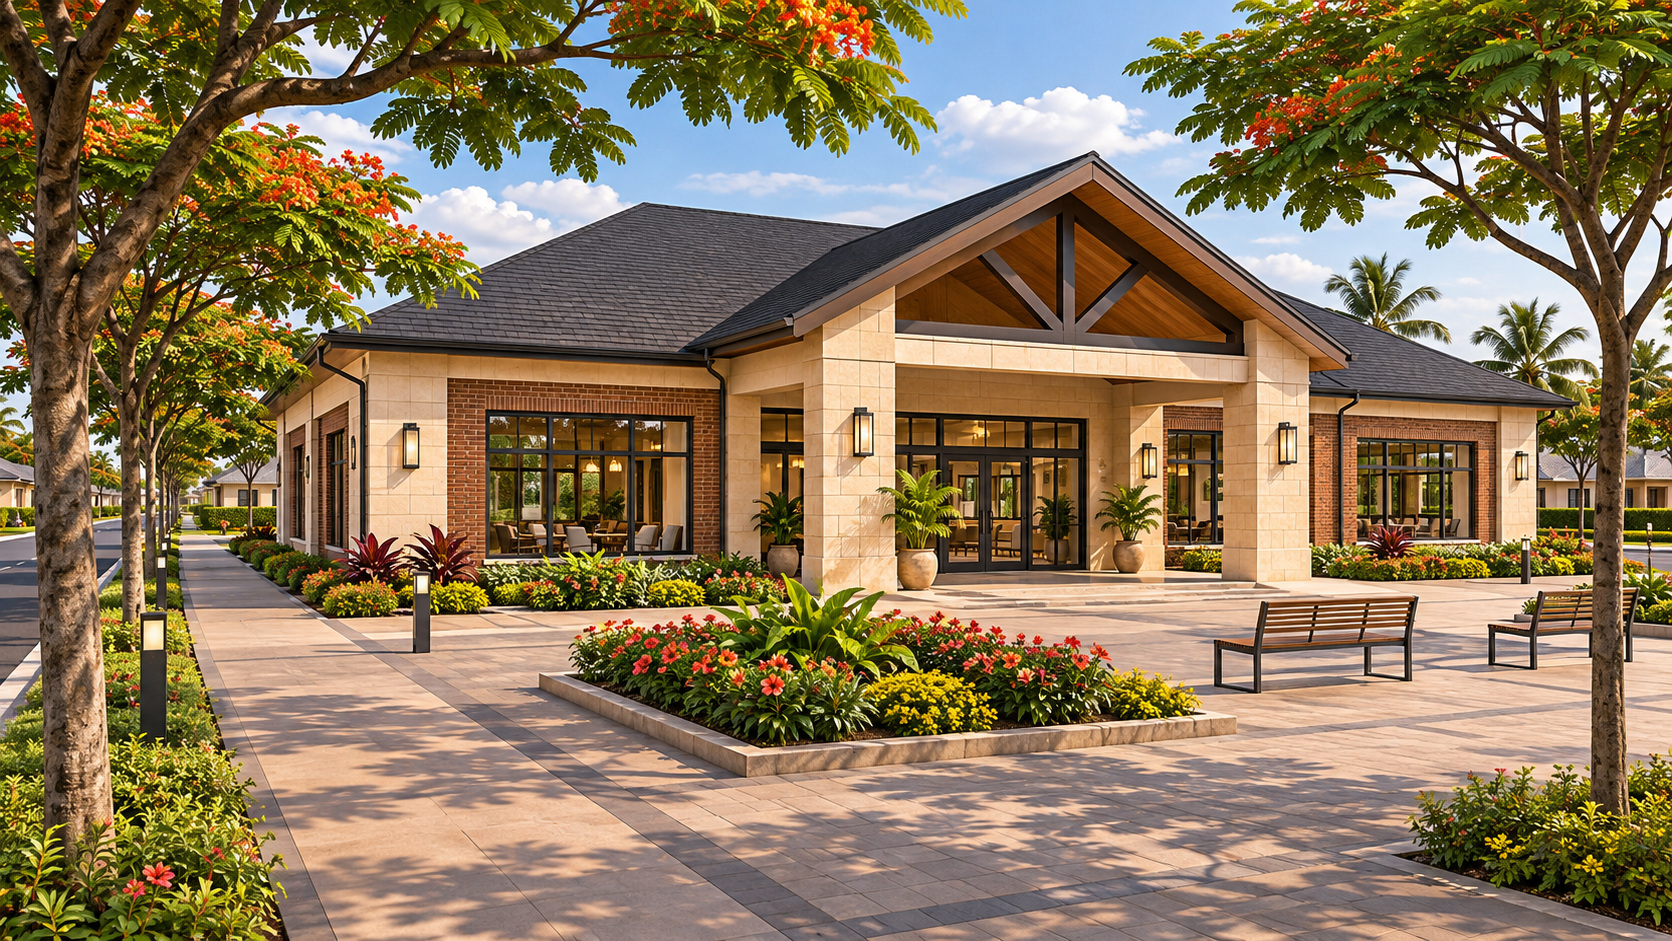
A welcoming neighbourhood hub with a sheltered entrance and landscaped public space.
AI-generated architectural concept · Not an existing or approved project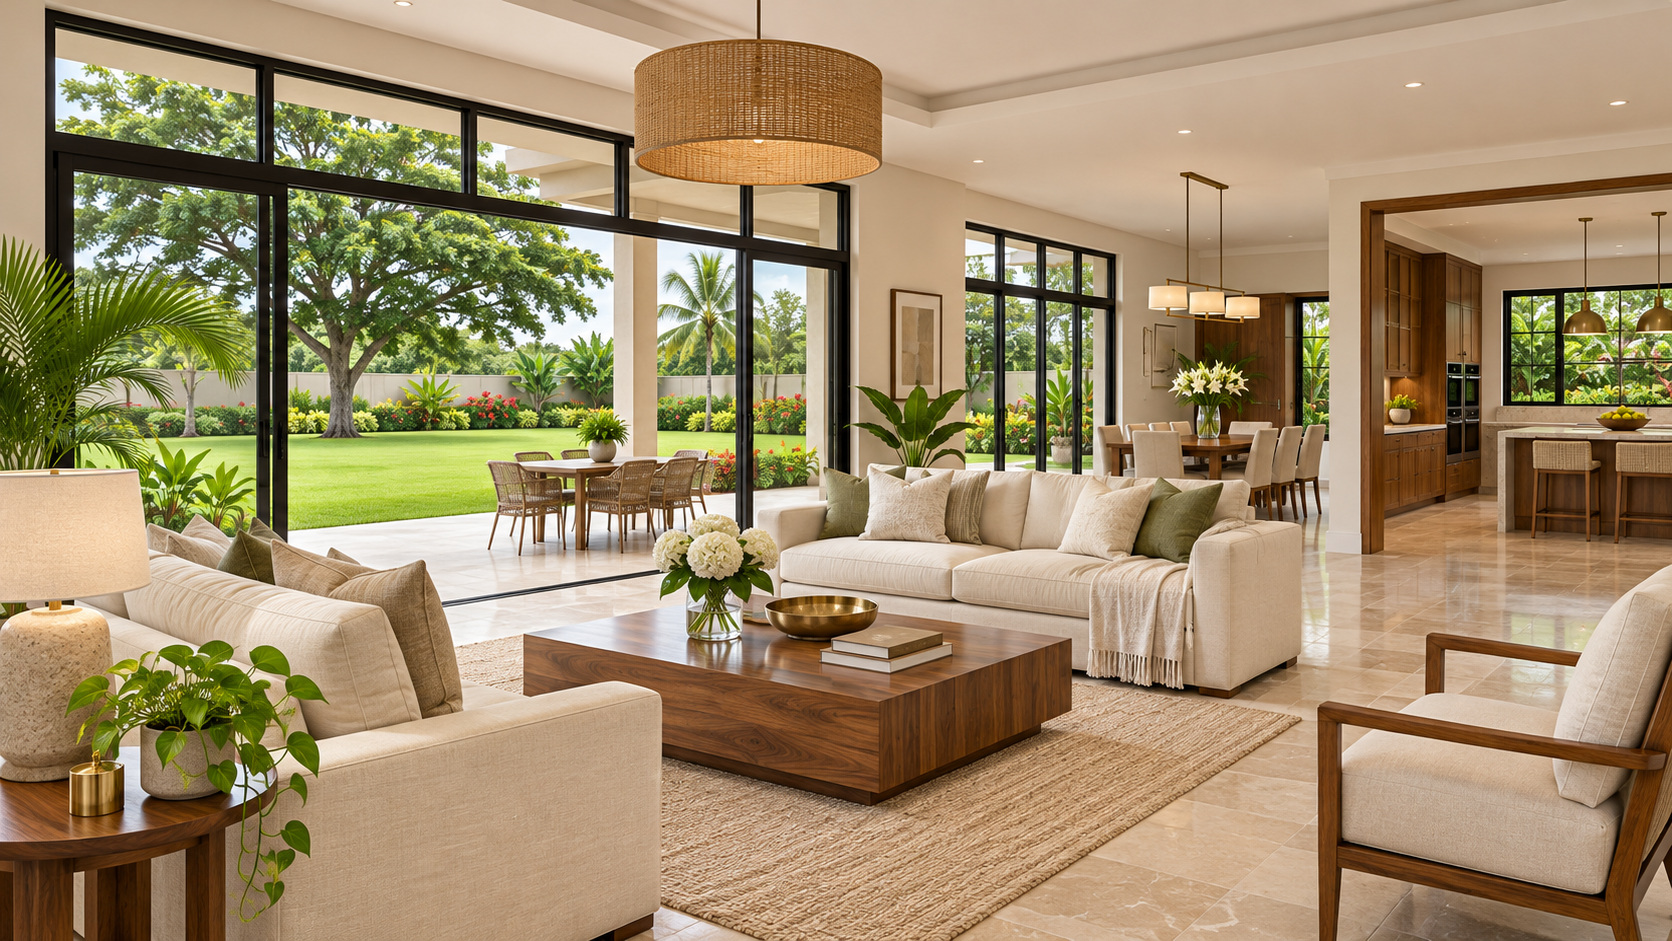
A refined living-space concept connecting the home to its garden.
AI-generated architectural concept · Not an existing or approved projectExplore additional interior concepts for the proposed residences. Select any image to enlarge and browse the collection.
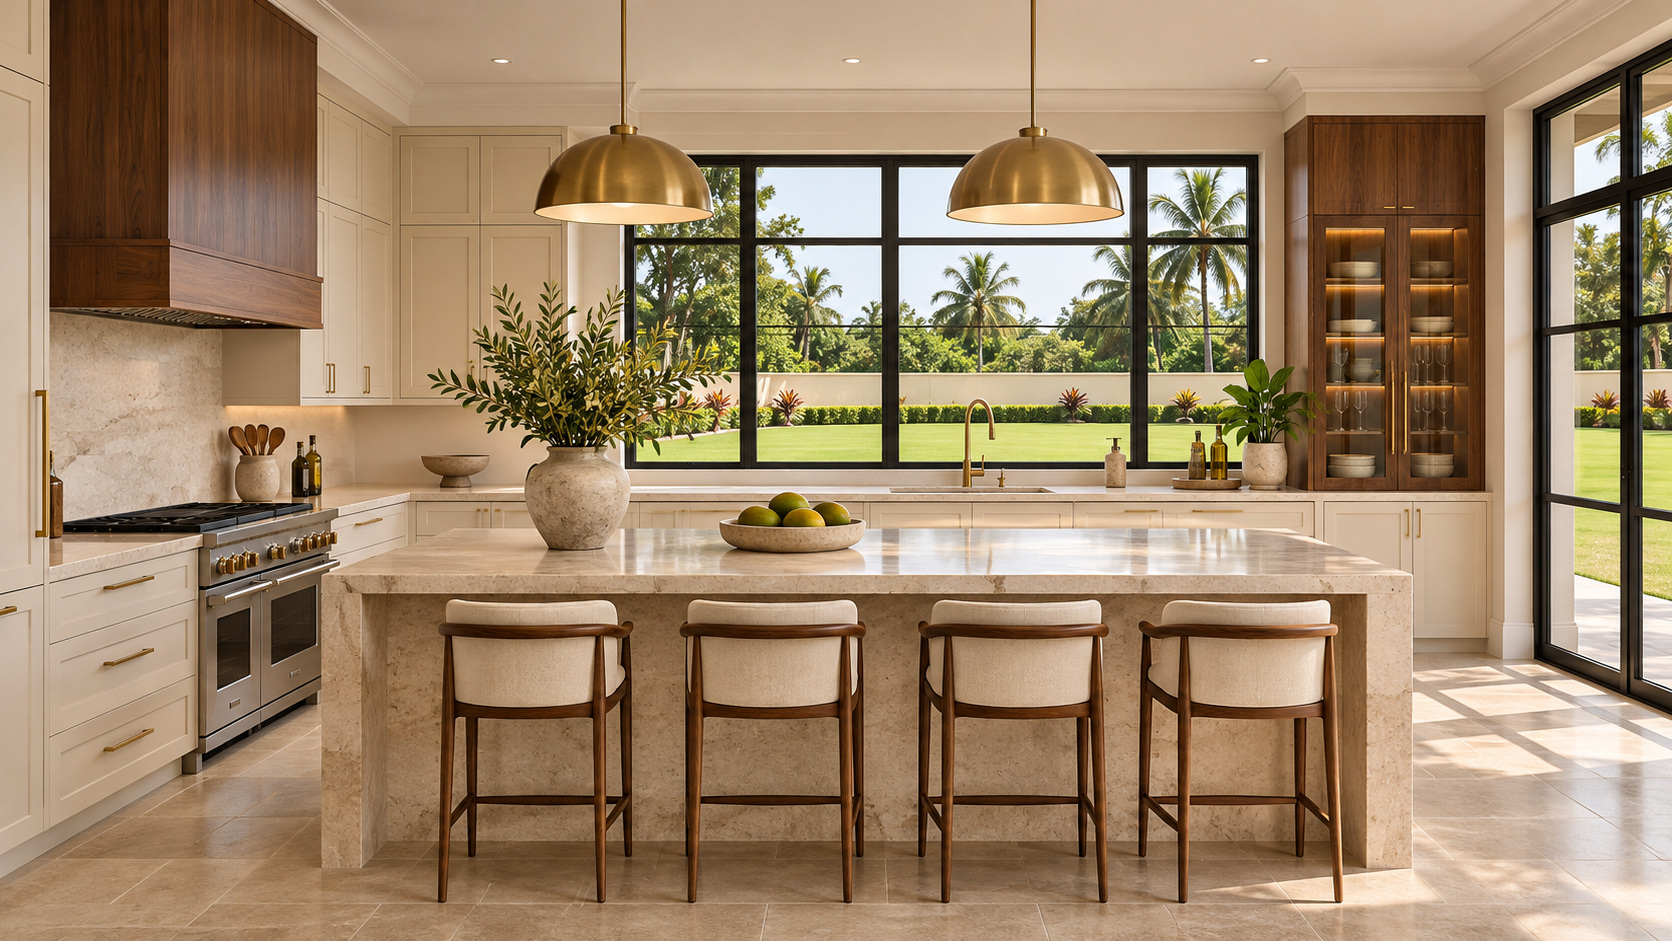
A generous island, natural materials and warm cabinetry create a gathering place at the heart of the home.
AI-generated illustration · Not an existing or approved project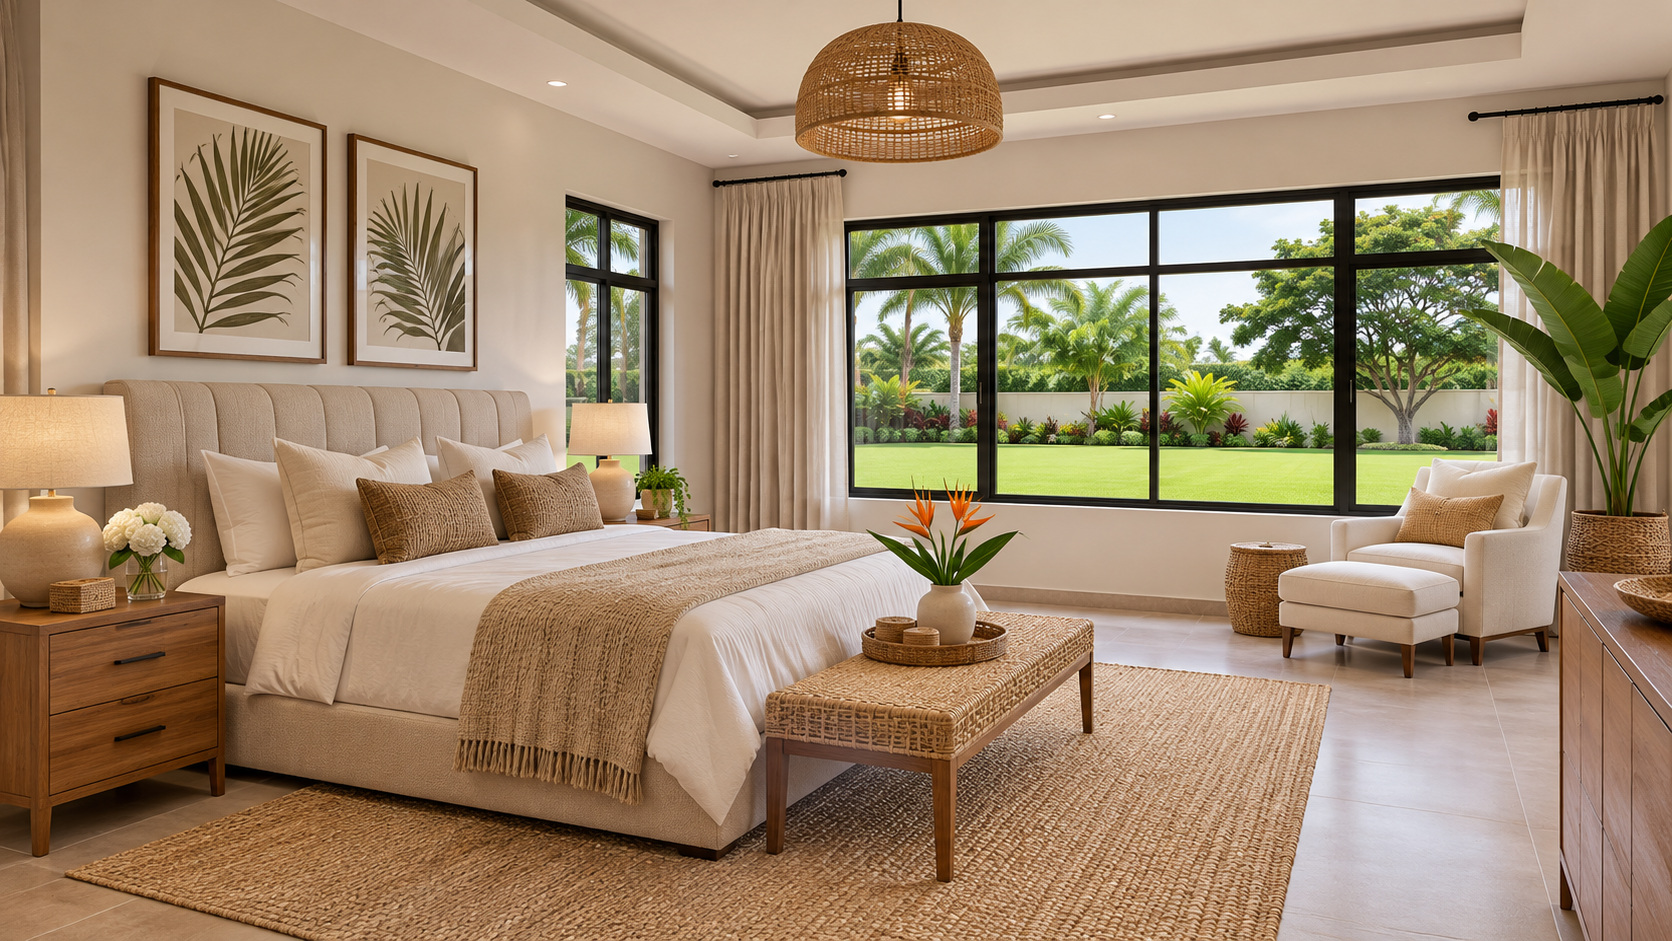
Soft textures, restful colours and a connection to the garden shape a calm private retreat.
AI-generated illustration · Not an existing or approved project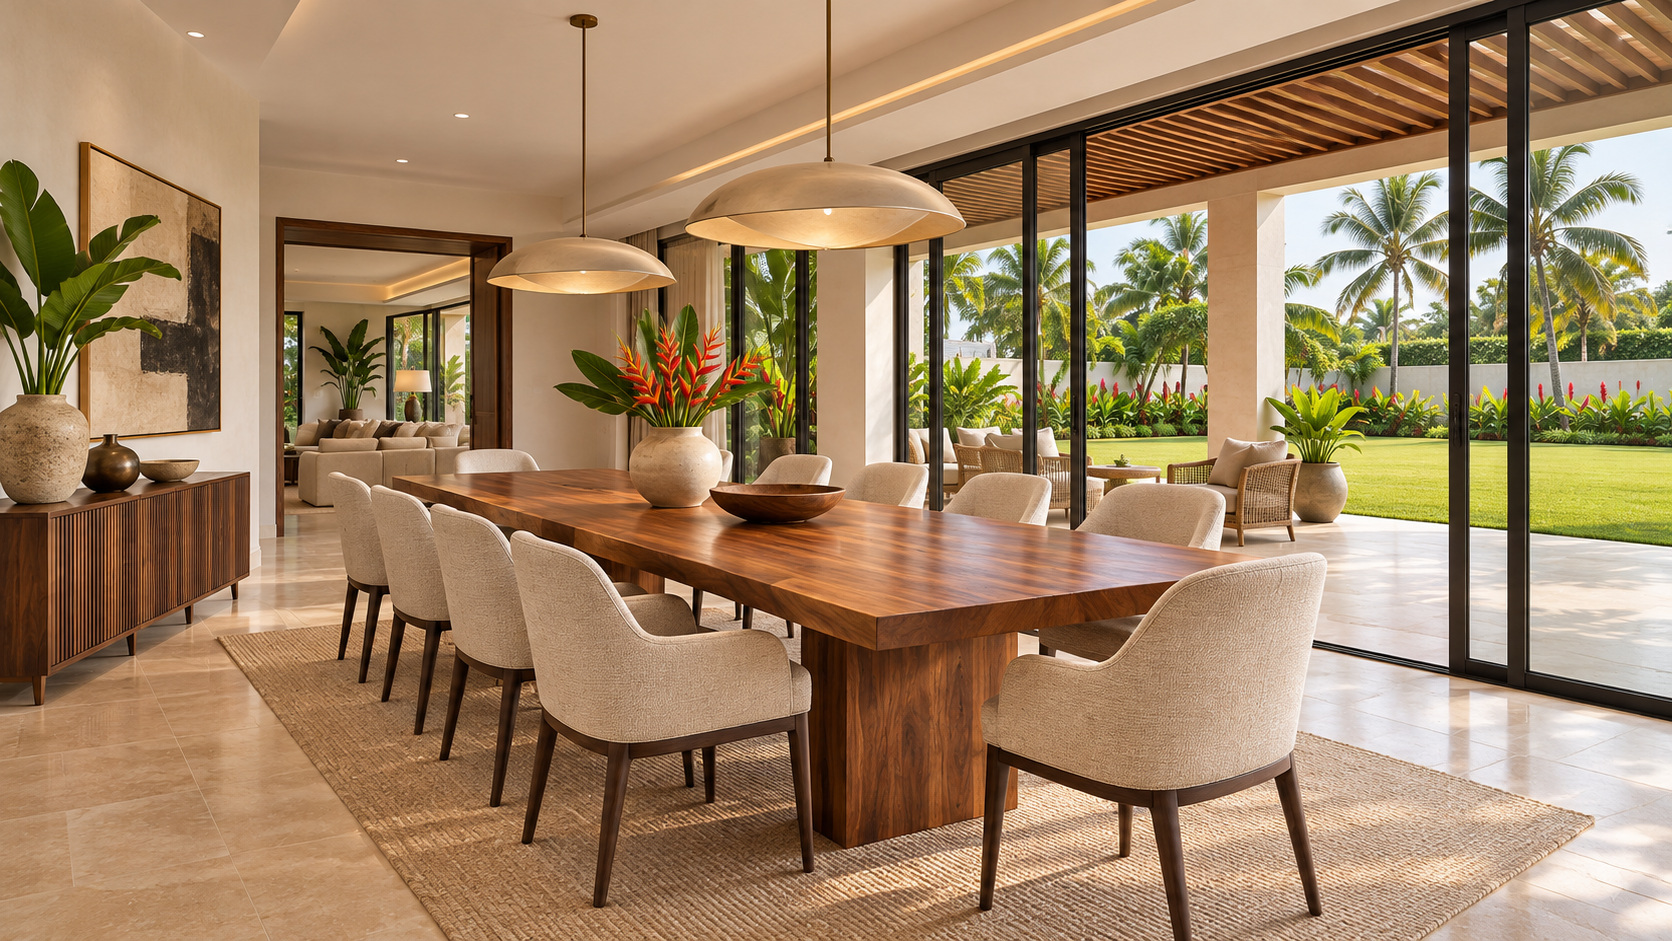
An inviting setting for shared meals, with generous glazing and a sheltered outdoor connection.
AI-generated illustration · Not an existing or approved project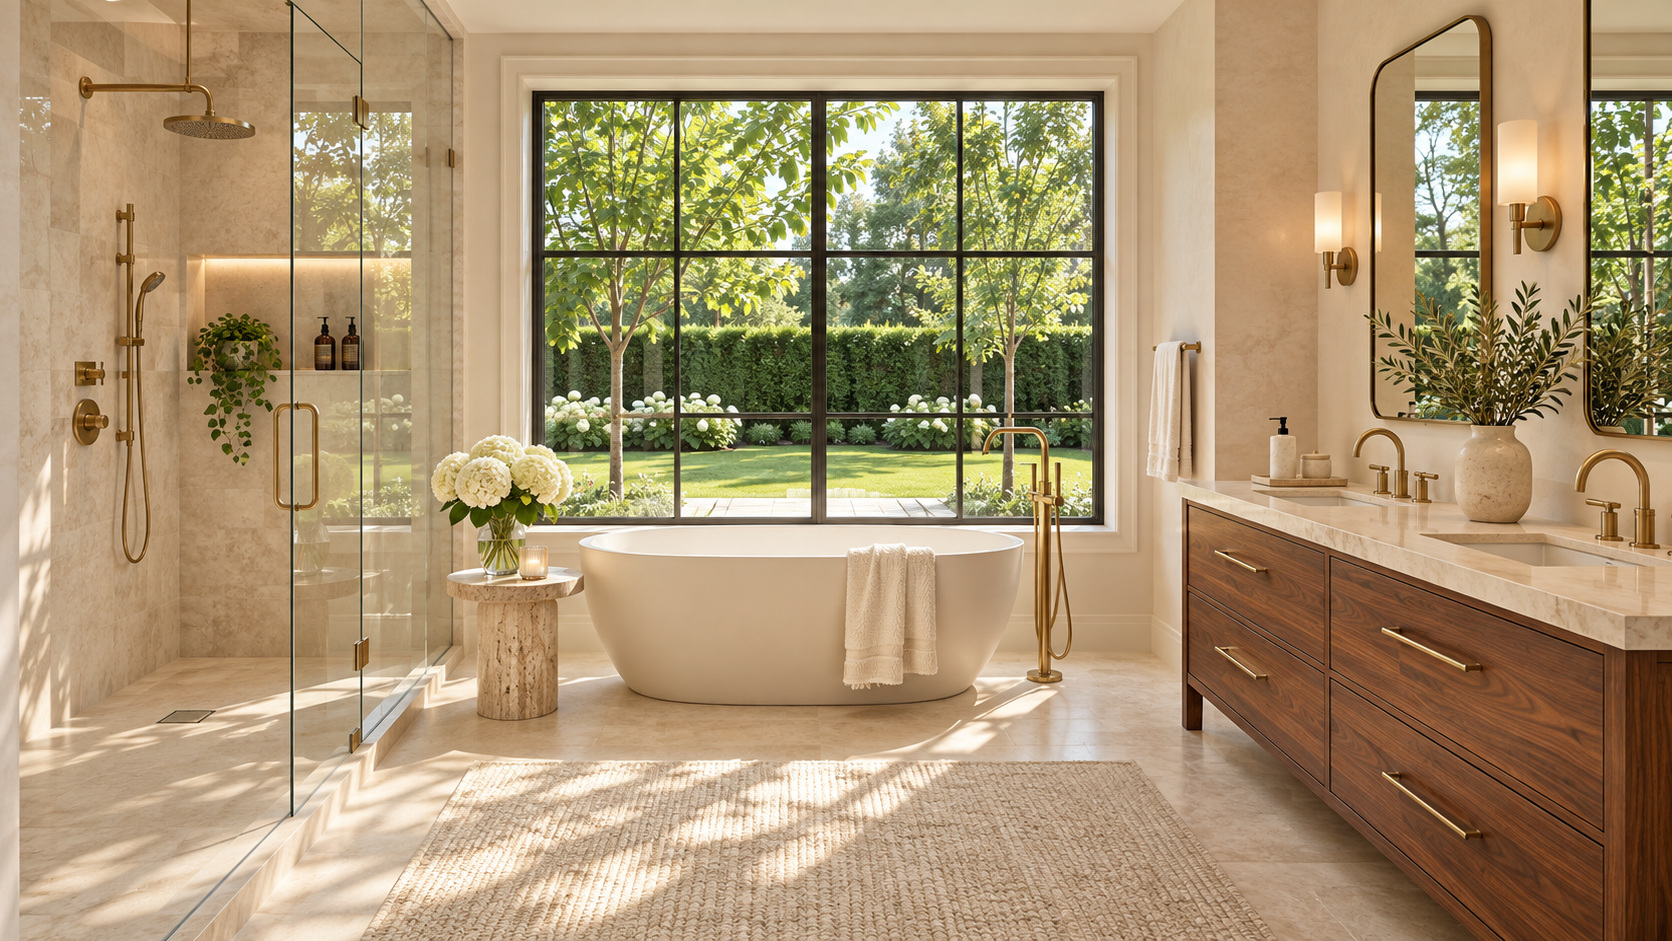
Refined stone, warm timber and considered lighting create a quiet space to unwind.
AI-generated illustration · Not an existing or approved projectInterior concepts are illustrative. Final materials, room layouts and specifications have not been established.
Illustrative planning scenario for a hypothetical 100-acre site. It does not represent surveyed Nweneso land or an approved development proposal.
Click the coloured zones or use the buttons. Zone shapes are conceptual; the percentages below are planning assumptions, not measurements of this drawing. Water features require hydrological and contamination assessment.
Download illustrative master plan ↓This editable starting scenario reserves 25% for restoration and open space. Final allocations depend on usable land, engineering, community needs and approvals.
| Proposed use | Share | Hypothetical acres |
|---|---|---|
| Residential neighbourhoods | 40% | 40 |
| Mixed-use & enterprise | 10% | 10 |
| Community facilities | 10% | 10 |
| Restoration & open space | 25% | 25 |
| Roads & utilities | 15% | 15 |
| Total scenario | 100% | 100 acres |
No home count, floor area, budget or delivery date is committed. These require a surveyed parcel and feasibility study.
Shade, connected pedestrian routes, accessible public areas and housing types shaped by local demand.
Enterprise space and local procurement opportunities integrated with a phased development programme.
Restored vegetation, managed runoff and ecological corridors designed around verified environmental conditions.